How to soundproof a doorway without a door has one honest answer, and it is not the one the search results promise. An open doorway is not a weak barrier. It is the absence of one. You can fill the opening, or you can buy a comfort improvement, and there is no third option that behaves like a wall.
That is the answer. The rest of this page is the ladder from most effective to least, the arithmetic under each rung, and the hardware that has to hold it up.
If there is actually a slab in your frame and the problem is the gaps around it, you are on the wrong page. Our guide to apartment door soundproofing covers that sequence, and it starts with sealing rather than with anything you hang.
Why open doorway noise is a different problem from a door
A door is a light panel with air leaking around its edges. An open doorway is all edge: no barrier to improve, no gasket to add, no seal to close.
Highway engineers fight the same problem at a larger scale. The Federal Highway Administration's noise analysis and abatement guidance puts it bluntly: "Openings in noise walls for driveway connections or intersecting streets destroy the effectiveness of barriers." Not reduce. Destroy.
The Concrete Masonry and Hardscapes Association adds the mechanism. In TEK 13-03A, "Concrete Masonry Highway Sound Barriers," it writes that "Barrier insertion loss can be compromised if there are holes or openings in the barrier," and that "For large openings, sound energy incident on the barrier will be directly transmitted through the opening to the receiver."
A nastier detail sits in the same document. For a small opening, CMHA notes that "an additional phenomenon occurs" in which "the sound pressure can increase, effectively amplifying the transmitted sound." A narrow slot is not a safe compromise.
An open doorway is not a partition with a poor rating, it is the transmission path itself. Everything below is damage control.
How much a hole costs, measured
The best measurement of what an opening does to a partition comes from shipbuilding, not housing, which is fine, because the physics does not care.
At the 32nd International Congress on Sound and Vibration, Lean Macleane of Damen Shipyards, Lars Sommer Søndergaard of FORCE Technology and Dani Fernandez Comesana of Microflown Technologies published a laboratory study of a lightweight steel partition wall, measured per ISO 10140-2 and rated per ISO 717-1. Their fully sealed reference wall reached a weighted sound reduction index of 28.4 dB, installing a fire door in it dropped that to 25.2 dB, and taping the frame gap recovered it to 28.6 dB. Their own summary: "installation-related leakages can reduce RW by up to 5 dB, even when the primary wall construction remains unchanged."
The configuration that matters here is the last one. With about half the perimeter sealant and one profile strip removed the wall measured 25.7 dB, and a single panel opening of 12 by 19 centimeters took it to 23.7 dB.
Hold that next to your doorway. A 32 by 80 inch opening is about 16,500 square centimeters, roughly 72 times the area of the hole that cost those researchers 2 dB. You are not working with a small leak, and no amount of fabric changes which category you are in.
How to soundproof a doorway without a door, rung by rung
Four approaches, ordered by how much they actually do.
- Fill the opening with a slab or a built plug. Best result, worst fit for a renter.
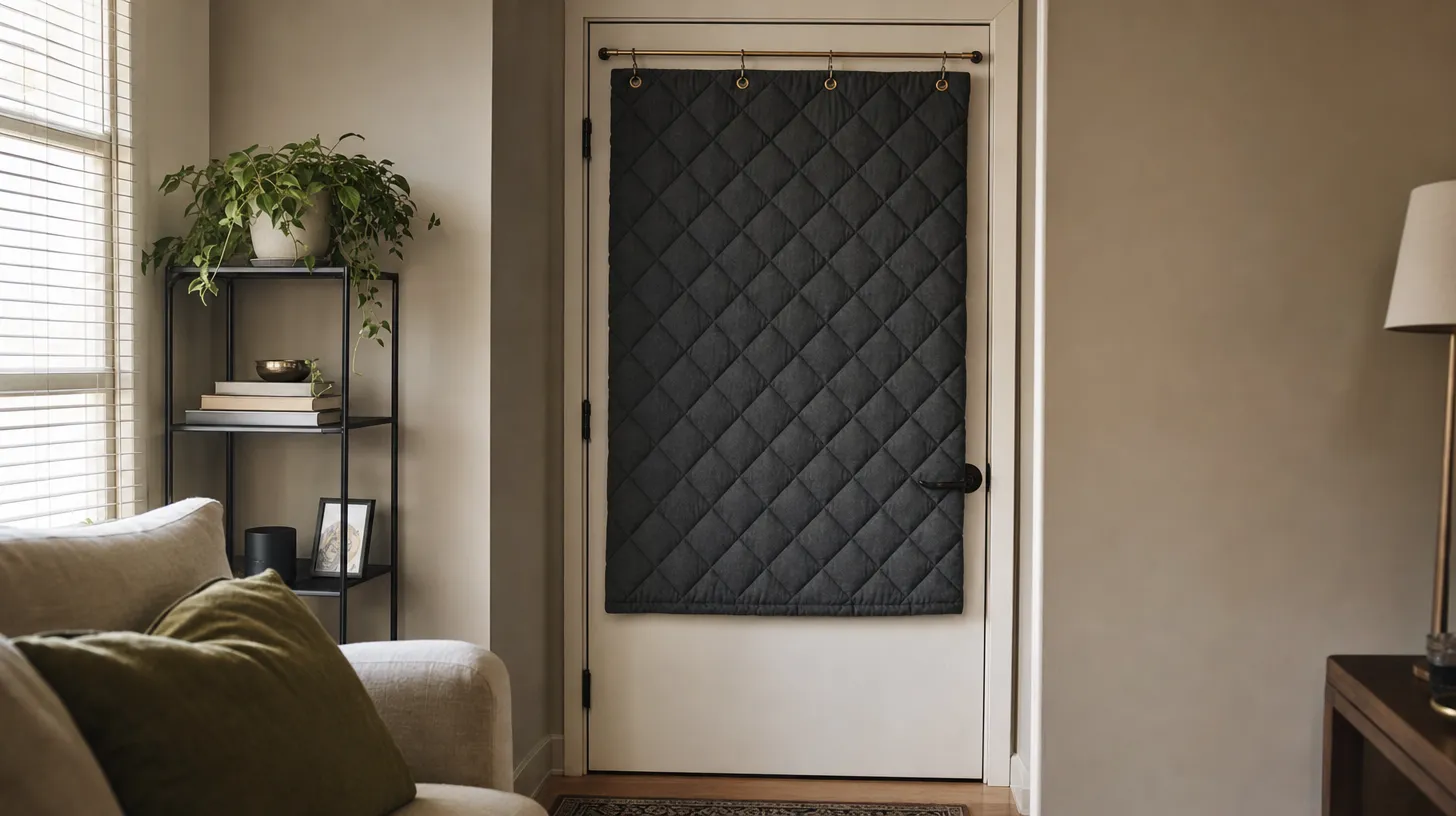
- Hang a heavy panel that overlaps the frame and reaches the floor. Modest, real, renter-safe.
- Stand a divider or bookcase in the way. A comfort measure, mostly about line of sight.
- Treat the two rooms instead of the opening. Small and genuinely useful.
Nothing here gets you to a wall. Rung 1 gets you to a door.
Rung 1: fill the opening with a slab or a plug
The only option that changes the physics instead of nibbling at it, and the arithmetic sets the scale for everything below.
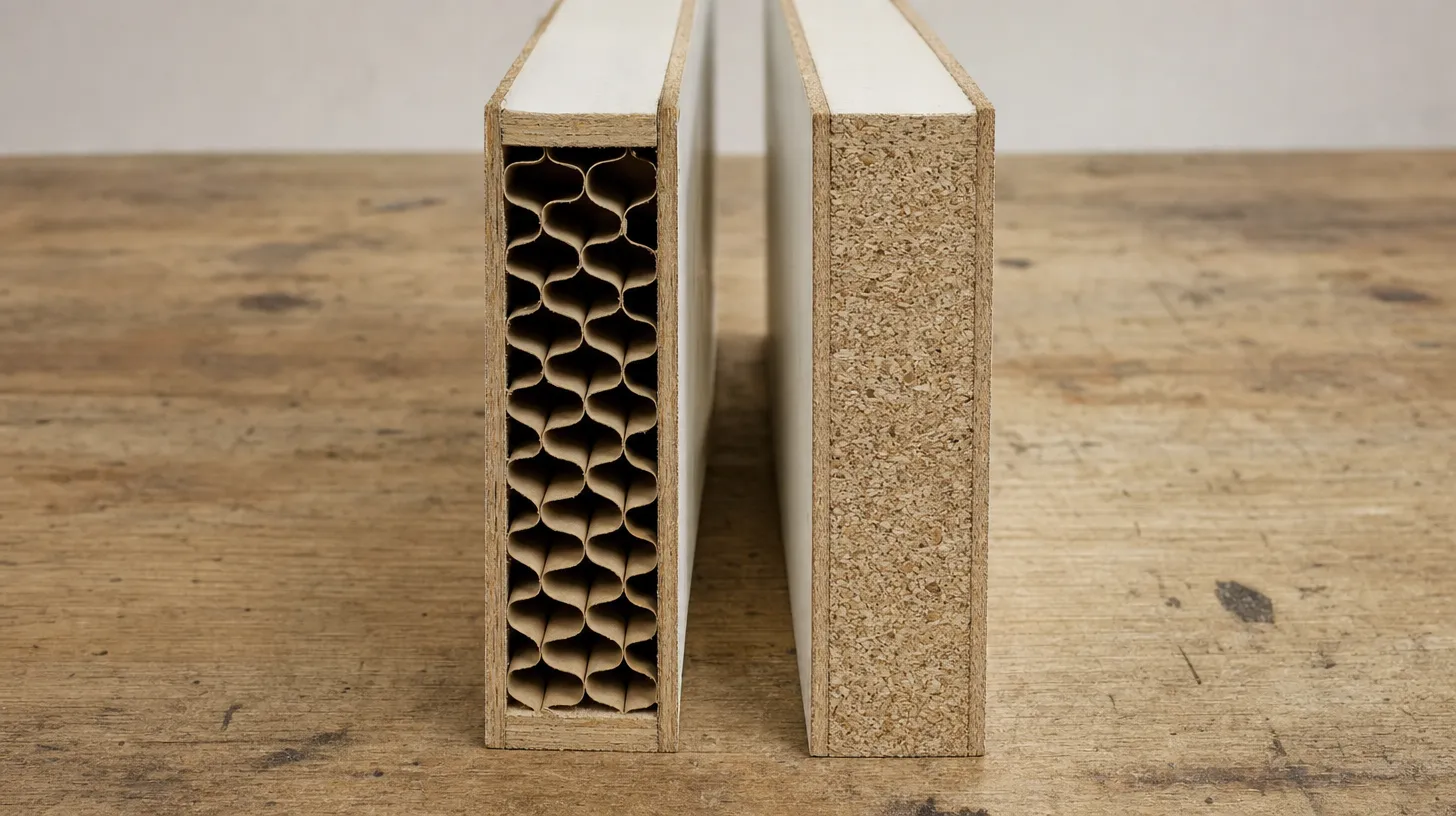
A standard 32 by 80 inch opening is about 17.8 square feet. Forte Opening Solutions publishes weights for its Cendura series doors: the hollow-core molded panel sheet lists 1.3 lbs/sf for a 1-3/8 inch slab and 1.7 lbs/sf at 1-3/4 inch, over a core it describes as "5-1/2" Kraft Paper Honeycomb." That is about 23 pounds of door. The particleboard-core version of the same door is 4.3 lbs/sf and 5.5 lbs/sf at those thicknesses, which is about 76 pounds for the same opening.
Now the exchange rate. In Canadian Building Digest 239, published by the National Research Council of Canada, A.C.C. Warnock writes that "the mass law equation predicts that each time the frequency of measurement or the mass per unit area of a single layer wall is doubled, the transmission loss increases by about 6 dB." Going from 1.3 to 4.3 pounds per square foot is about 1.7 doublings, so a solid-core slab is worth roughly 10 dB more than a hollow-core one in theory. We take that equation and its limits apart in how to add mass to a door, and it is one of our free soundproofing calculators.
One detail in those sheets deserves naming. Under "Acoustic Rating," both the hollow-core and the particleboard-core versions say "N/A." The manufacturer of the slab you would be fitting publishes no acoustic figure for it at all, which tells you how little measurement exists even at the honest end of this market.
For a renter, rung 1 means hinges, screws into a jamb you do not own, and a slab to store for two years. A plywood-and-insulation plug cut to the opening and held by friction is the same idea with less hardware and the same catch: the opening stops being a doorway.
Rung 2: a heavy panel that overlaps the frame and reaches the floor
This is where almost everyone lands, so be precise about what helps.
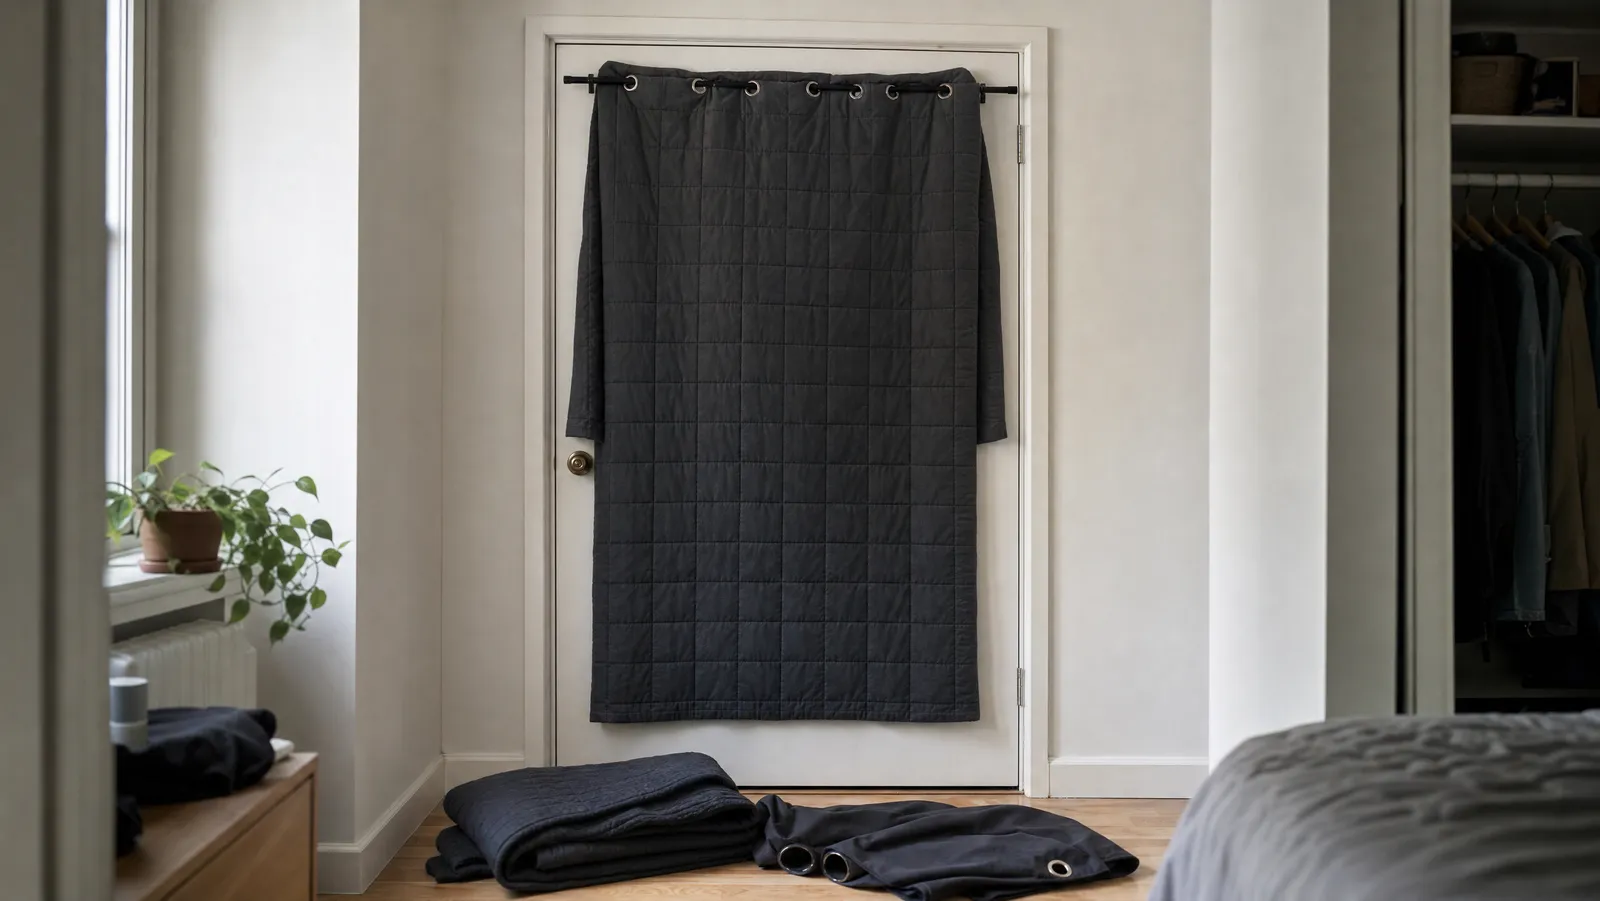
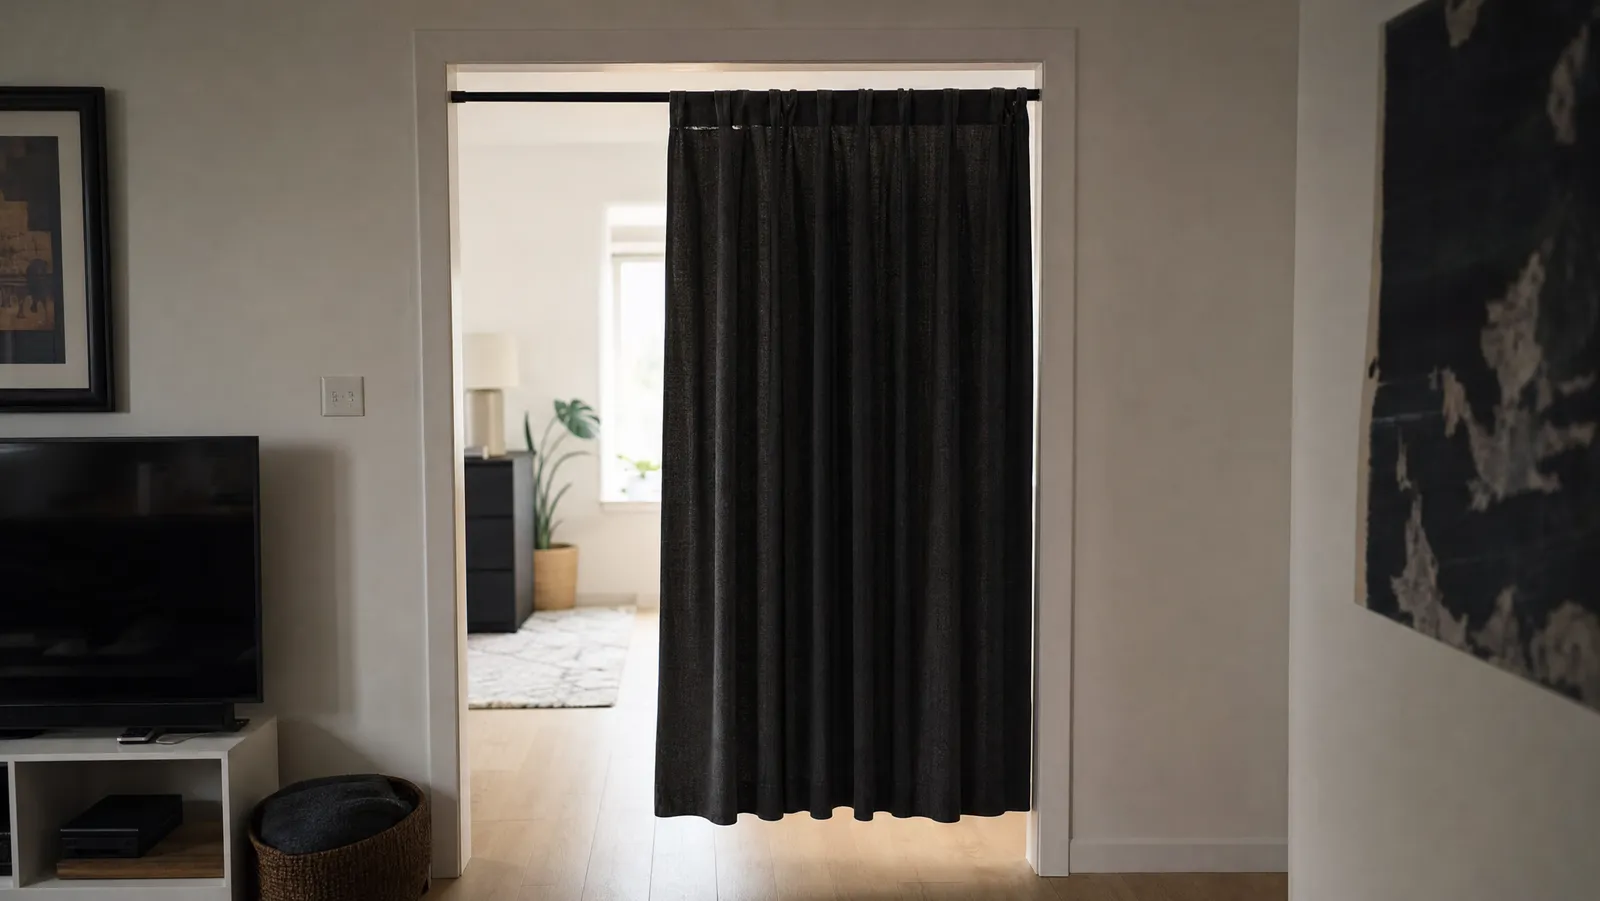
Two things matter and nothing else does. The panel has to extend past the edges of the opening, and it has to meet the floor. A heavy curtain hung flush with the frame and stopping three inches short at the bottom leaves a slot roughly 32 inches wide by 3 inches tall, about 620 square centimeters, nearly three times the area of the panel opening that cost the shipbuilding researchers 2 dB on a wall whose fully sealed reference configuration measured 28.4 dB. So: wider than the opening, longer than it, pressed to the floor, pulled toward the wall at the edges. Fabric returns at the sides, where the panel wraps back toward the wall, and a weighted hem do more than extra ounces of cloth in the middle.
On fabric mass, the honest ceiling is lower than listings suggest. ShowTex, which builds curtains for concert halls, describes the acoustic curtains it supplied to the Enschede Music Quarter as seven layers of textile, one of Velours, three of Calmuc, two of Backlith and one of Taft Satin, and states that "the curtains ended up weighing 3.5 kg/m²." That is about 0.72 pounds per square foot.
Read that against the door weights above. A seven-layer purpose-built theater curtain carries a little over half the mass per square foot of the cheapest hollow-core slab, and about a sixth of a particleboard-core one. By Warnock's 6 dB rule that is roughly 5 dB behind a hollow-core door and about 15 dB behind a solid-core one, before you account for the fact that cloth cannot seal to a frame. Consumer quilted and moving blankets are typically lighter still. The exception is mass-loaded vinyl: Second Skin states that its Quiet Quilt soundproof blanket weighs about 54 pounds at 4.5 by 8 feet, which works out to roughly 1.5 pounds per square foot, heavier than the theater curtain and heavier than a hollow-core slab.
ShowTex also calls Calmuc, the fabric it stacked three layers deep, a "sound-absorbing acoustic fabric" used as "a curtain backing for muting stage noises." That is absorption language, from a company with no reason to undersell its own cloth.
For choosing the panel itself we have a separate page on soundproof curtains and blankets for doors, and we will not duplicate it here. The useful specifications are weight and dimensions, and most listings publish neither.
What a curtain track for a doorway can actually hold
Hardware is where these projects quietly fail, and the limit is not where renters expect it.
A panel that covers a doorway generously, say 7 feet wide by 8 feet tall, is 56 square feet. At the theater-grade 0.72 pounds per square foot above, that is about 40 pounds of fabric. Now look at what carries it. ShowTex's technical data sheet for its OrientTrack system lists a working load limit of 6 kg for a standard glider and 8 kg for a runner, while its ceiling bracket is rated at 100 kg and its suspension bracket at 60 kg. The track and the brackets are not the constraint. The carriers are, at roughly 13 to 18 pounds each, so a 40 pound panel needs several of them spreading the load rather than two hooks at the corners.
That reframes the renter choice. A ceiling track spreads weight along the opening and lets the panel sit tight to the wall, which is what rung 2 needs, and it costs you screw holes and a patch at move-out. A tension rod puts the whole load on friction at two points and sits proud of the frame, so the panel hangs away from the wall and leaves a gap at each side. Tension rods in doorway widths are typically listed at 10 to 25 pounds of capacity by the retailers that publish a figure at all - Lowe's gives 25 pounds for one 24 to 40 inch steel tension rod, and TWOPAGES lists 10 pounds small and 15 pounds large for its Lorin rod - which puts a 40 pound panel outside the envelope. If you will not drill, size the panel down, or hang two narrower panels on two rods with an overlap in the middle. Either way, keep fixings out of the door frame and load-test it before you sleep under it.
Rung 3: a room divider is a comfort measure, not a soundproof partition
A freestanding screen, a bookcase or a shelving unit set across an opening does something. It just does not do blocking.
What it changes is line of sight and path length. FHWA's guidance is clear that a noise barrier has to be high enough and long enough to block the view of the source, and that it should extend about four times the receiver-to-barrier distance in each direction to limit sound bending around its ends. A five-foot bookcase in an eight-foot opening fails both tests.
One trick is worth borrowing from the highway engineers. CMHA's TEK 13-03A advises that "Maintenance openings and doorways can be placed behind a baffle or recessed wall area to minimize the effect of the opening." In an apartment that means offsetting the divider so sound has to turn a corner instead of traveling straight through, and filling the shelves with books so the screen has some mass and some absorption.
Treat a room divider as a way to make the opening feel less open, not as a way to block sound in an open doorway. It will cut the direct, intelligible path from a voice to your ear, which is worth something when the problem is a roommate on a call rather than a subwoofer.
Rung 4: treat the rooms instead of the opening
The last rung is the one almost nobody tries, and it is the cheapest honest win here. Absorbent material on the reflective surfaces either side of the opening lowers the reverberant level in those rooms, and a lower level on the loud side means less energy arriving at the opening at all. Rugs, a loaded bookcase, upholstery, curtains on the windows, panels on a bare wall.
Be clear about what you are buying, because this niche blurs the two jobs on purpose. Writing in Insulation Outlook, Bruce and Amy Kent quote NIOSH researcher David Byrne on the point that "there is a distinction between absorption and attenuation," then spell out the consequence: "Acoustical absorbers are usually poor attenuators or sound barriers," while "A good attenuating material is typically nonporous, dense and relatively heavy."
Absorption is not a substitute for a barrier, it is the other lever - and with an open doorway the barrier lever is gone, which is why rung 4 earns its money here and would waste it on a sealed door.
What you can honestly expect
You can make an open doorway noticeably less annoying. You cannot make it a wall, and nothing sold for the job changes that.
The realistic outcome from a well-hung, overlapping, floor-sealed heavy panel is that conversation gets harder to follow, clatter softens and the rooms feel separated. Bass walks straight through, for the reason laid out in the arithmetic of adding mass: cloth does not have the pounds per square foot to touch low frequencies. If you need to not hear a television, the opening has to close, which puts you back at rung 1 with your lease in hand.
That gap is the same one people hit after sealing a real door, and we went through the measured version in whether soundproofing a door actually works. Doors are the weak link in most apartment walls even when they exist, which tells you how a doorway without one will score.
So: get a slab or a plug into the frame if you can. If you cannot, spend on coverage and a floor seal rather than on fabric weight, put what is left into absorption in both rooms, and skip anything sold as soundproof with no published number behind it. When a door does go back in that frame, our guide to how to soundproof an apartment door picks it up in the right order, starting with the gaps.

Lillie Metayer
Lillie Metayer is the founder of a local program that helps apartment-dwellers take action against noise pollution. Involved in environmental activism since high school, Lillie is passionate about raising awareness of the harms of noise exposure and helping people reduce noise in their communities. In her free time, Lillie enjoys playing the violin and spending time outdoors.