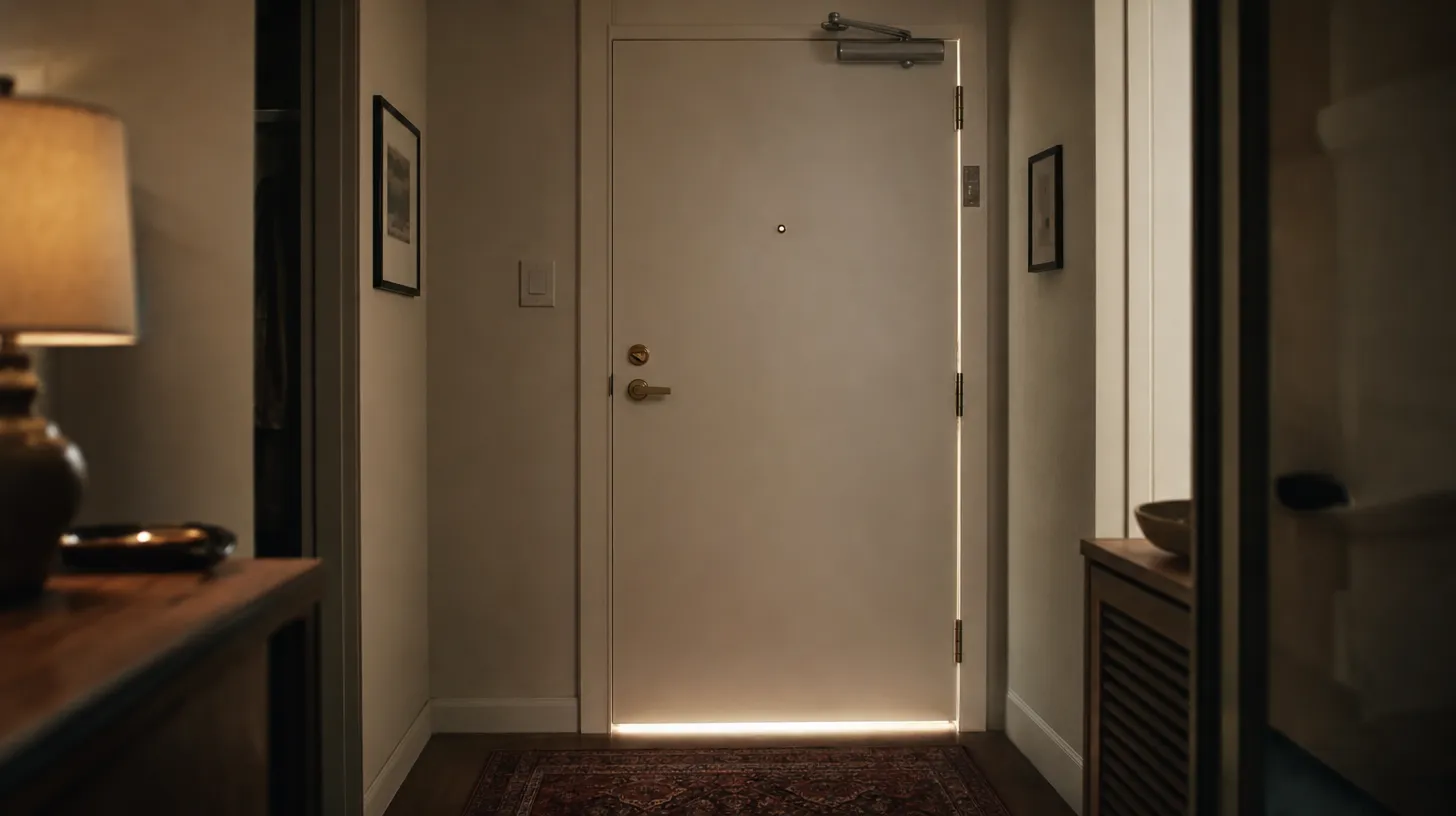
Seal the two gaps and leave the door alone. The perimeter - the top edge and the two sides where the slab meets the frame - and the undercut along the bottom are the only two places a renter can legitimately work on a unit entry door. The slab itself is probably part of a rated fire door assembly, which puts gluing mass to it, drilling it, undercutting it or defeating its closer out of reach.
That is the answer to how to soundproof an apartment front door. The rest of this page is which of those two gaps costs you most, the order to close them in, and where the problem stops being your door.
For the general version, covering interior bedroom doors too, how to soundproof an apartment door is the parent guide. This page is about the one door that opens onto a shared hallway, which is a different problem with a different rulebook attached.
Apartment front door noise is the one door problem in your unit that comes with a legal constraint, and most internet door-soundproofing advice ignores that constraint completely.
Your front door is probably a fire door
According to iDigHardware, the code and hardware resource run by Lori Greene, "The doors leading from an interior corridor to a residential dwelling unit are typically required by current codes to be fire door assemblies rated for 20 minutes." Assembly is the load-bearing word. The slab, the frame and the hardware were tested and listed together, and the rating belongs to the combination rather than to the door alone.
The same page lists the criteria those assemblies get inspected against. Two of them should stop anyone holding a tube of construction adhesive: "There must be no holes or breaks in the surfaces of the door or frame," and "The components of the fire door assembly must not have been modified in a way that voids the label." iDigHardware also states that "It's important for these doors to be self-closing and self-latching."
Look along the hinge edge of the door and the frame beside it for a stamped metal label. Not finding one is a question for your building manager rather than permission to start cutting.
iDigHardware also notes that "Building owners are responsible for keeping their fire door assemblies code compliant." Read that as leverage: a door that does not seal, does not latch, or bangs shut sits on the building's side of the line.
Why a corridor sounds so much worse than a room
A hallway is hard floor, hard walls, a hard ceiling and no soft surfaces, with two rows of doors facing each other down its length. Sound released into it does not decay the way it does in a furnished room. It reflects, sustains, and arrives at your door having lost little energy.
There is field research on exactly this geometry. A 2019 study by Claudio Trindade Scherer and colleagues in the Brazilian journal Ambiente Construido, "Acoustic performance of door and wall sets separated by entrance hall," measured door-and-wall sets facing the entrance halls of three multi-family buildings on site. The authors report that "The results point to loss of acoustic performance with larger gaps between the door and the floor," and that they detected a relationship between the reverberation time of the circulation areas and the distance between the entrance doors of the housing units.
Hold that loosely: three buildings in Brazilian construction is not a universal constant. It does point at the gap under your door and the liveliness of the corridor, and only the first is yours.
How to soundproof an apartment front door, in the order that works
Diagnose before you spend. Five tests, ten minutes, no money, and between them they decide which of the three paths - perimeter, undercut, slab - is dominant for your door.
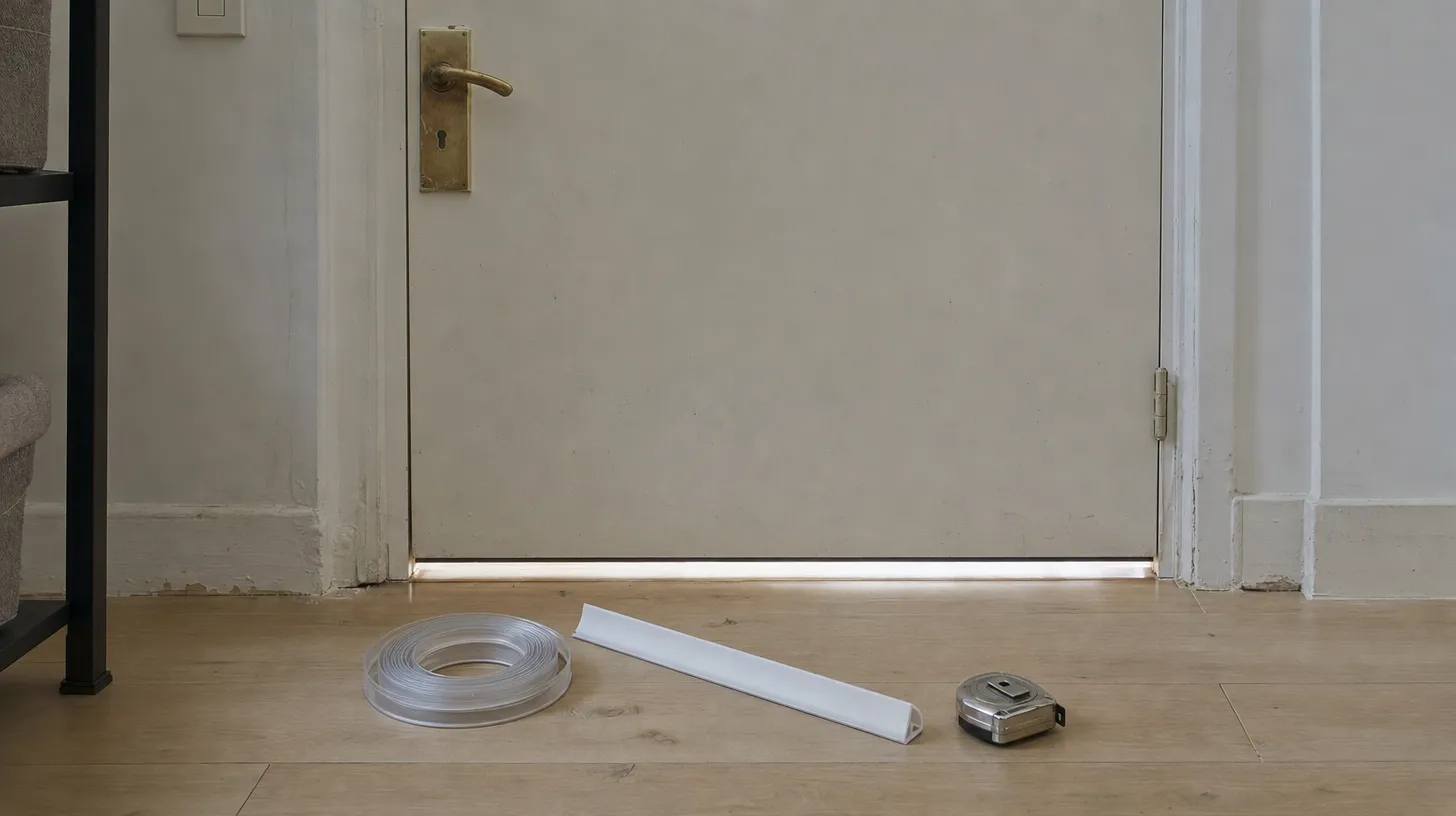
- The daylight test. At night, kill the lights in your entryway and leave the hallway lit, then look at the closed door from the dark side. Every visible line of light is an open air path, and the widest, brightest one is your worst leak.
- Measure the undercut in three places. Hinge end, middle, latch end, with a ruler. Floors are rarely level and frames are rarely square. Write down the largest number, because that is what any sweep has to cover.
- Walk a dollar bill around the perimeter. Close the door on it at the top and down both sides. Anywhere it slides out with no resistance, the door is not meeting its stop.
- Localize the sound. With hallway noise happening, listen at the bottom gap, then the latch edge, the hinge edge, and the middle of the slab. Loudest is where your money goes first, and on most entry doors the bottom wins by a wide margin.
- Watch it close. Let the door go from halfway open and do not touch it. If it bangs, or stops short and leaves the latch unengaged, you have found a maintenance ticket rather than a shopping list.
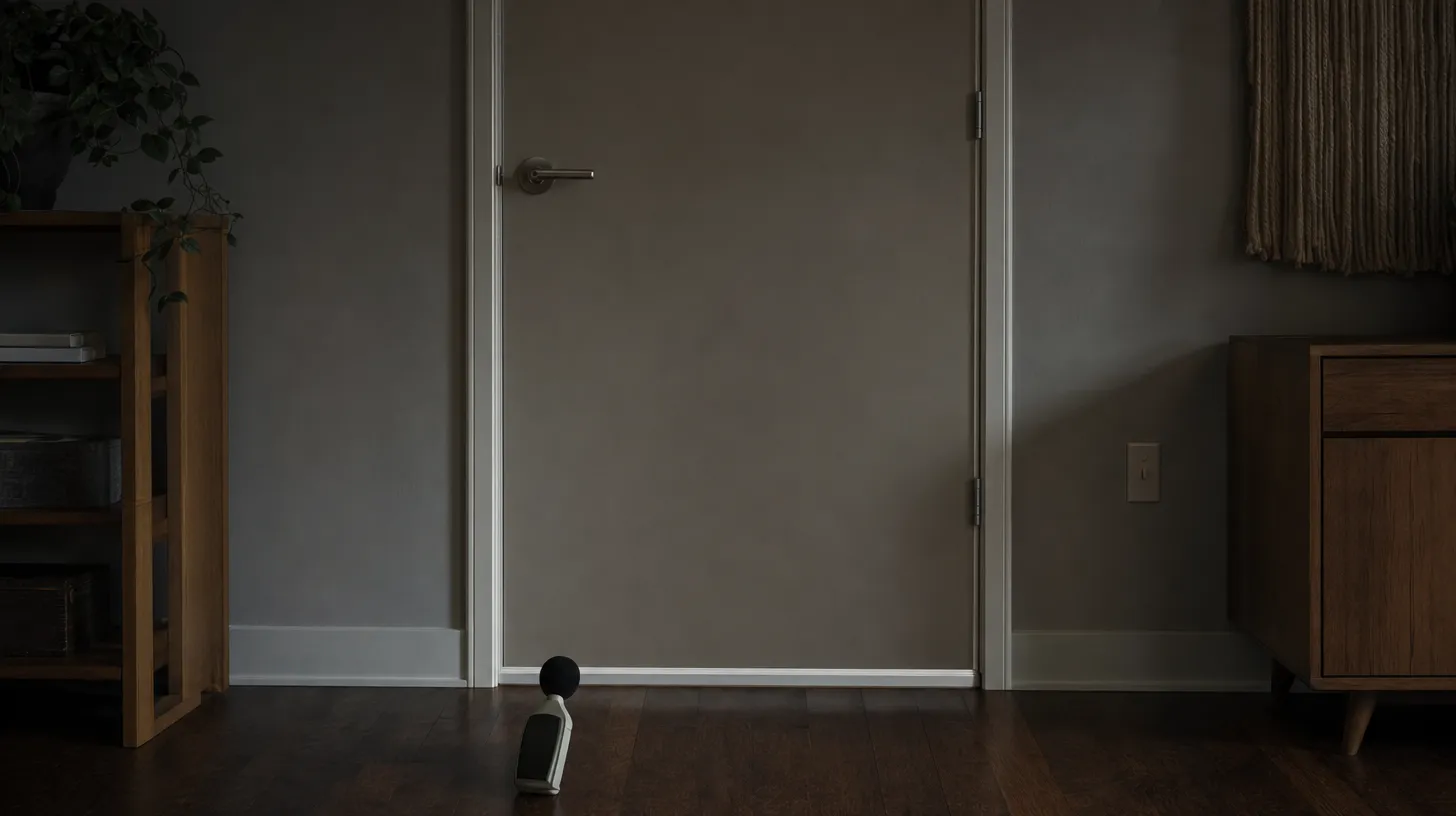
For numbers rather than impressions, measure before and after with a decibel meter or a noise app. To skip the theory, the short version is five easy steps to soundproof your door.
Path one: the perimeter, which is the cheap half of the job
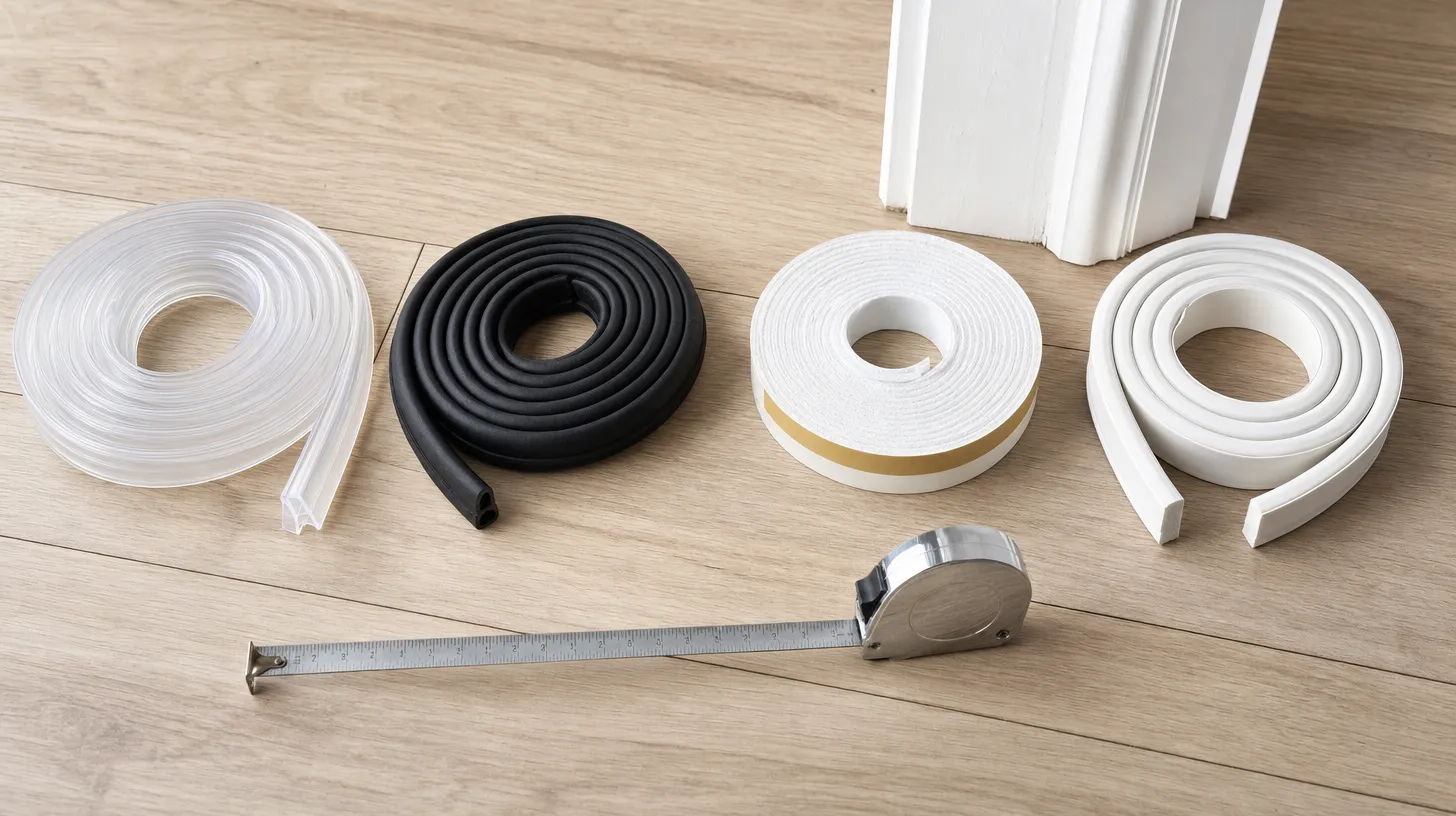
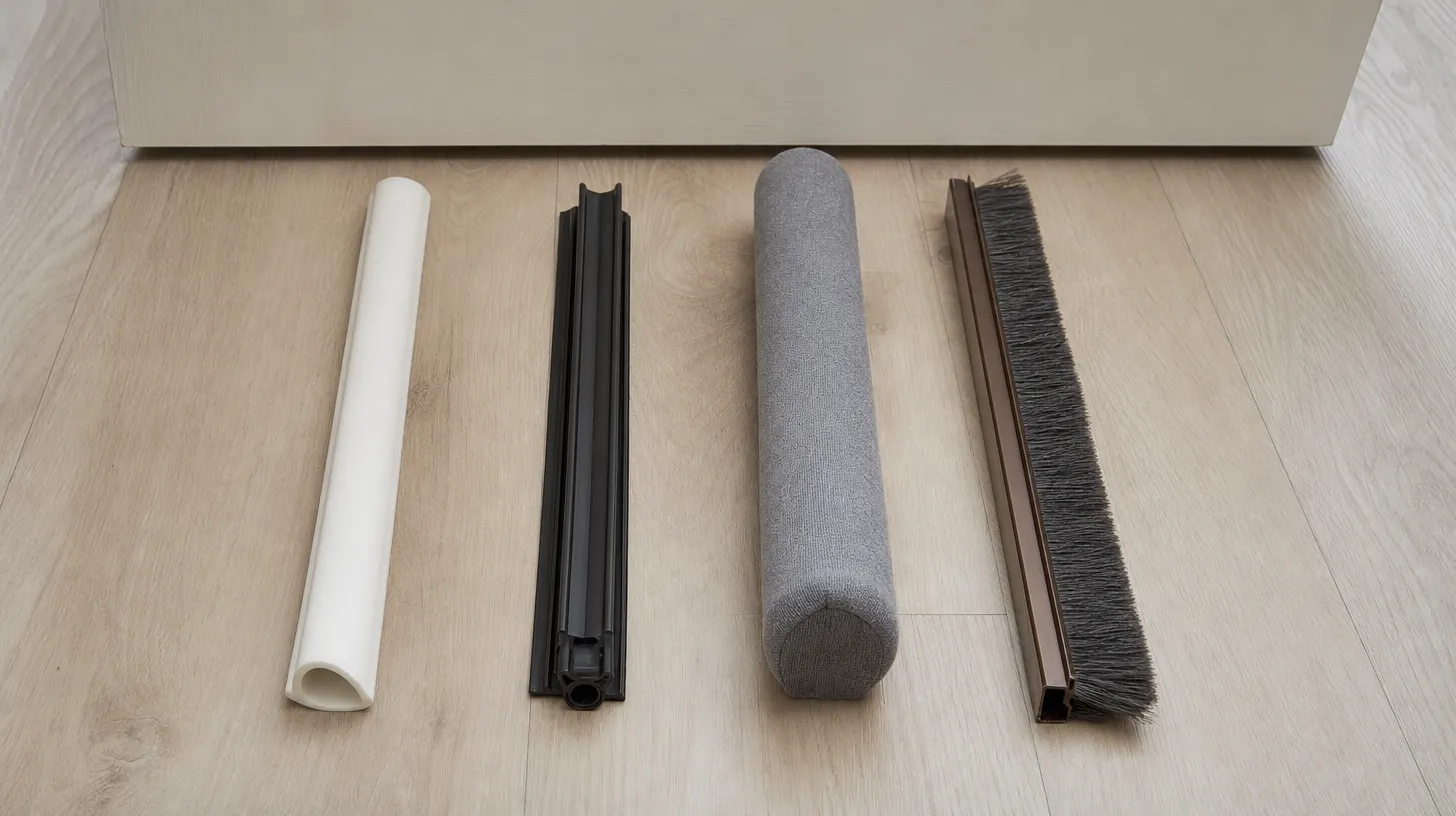
The top and the two sides are three edges of designed clearance, and they are the half of the job a renter can do reversibly. A compression seal mounted on the frame stop is the right shape: the closing door squeezes it, and nothing fastens to the slab.
Small gaps are worth closing even when they look trivial. Writing in The Construction Specifier, Jerry Heid puts the threshold lower than most people expect: "a gap of less than 3 mm (1/8 in.) may only allow a small amount of air to pass through, but it is still large enough to completely cancel out any noise-reduction benefits of an acoustic door." An eighth of an inch is less than the clearance NFPA 80 allows down the latch side of a 20-minute wood door in a hollow metal frame.
Now the caveat the product listings will not give you. On a rated assembly, seals are a listed component rather than an accessory. iDigHardware's piece on thresholds and gasketing for fire doors states that "All products used on fire door assemblies must be listed to UL 10C or NFPA 252," and that all components must be listed, gasketing and thresholds included. It also kills the most common renter hope outright: "Installing this gasketing on a non-compliant fire door assembly will not bring the opening back into compliance."
A hardware-store roll of foam weatherstrip is not listed fire gasketing, and no amount of it fixes a door whose clearances are already out of spec. Two consequences:
- Ask in writing before you stick anything to a labeled entry door, and ask for listed perimeter gasketing while you are there. A corridor door that leaks sound usually leaks smoke and draft too, which your building already has a duty about.
- Whatever you fit, the door must still latch untouched. Fit it, let the door swing shut on its own, confirm the latch engages. If it does not, the profile is too thick and it comes back off.
Which profile suits which gap width, and which listings publish a rating rather than just the word soundproof, is the job of the best door seal kits.
Path two: the undercut, and why sealing it shut is the wrong goal
This is the biggest opening in the assembly and the one you are least free to close. Both halves of that sentence are true, and the tension between them is the real content of this article.
Start with the number. iDigHardware, quoting NFPA 80, writes that "The clearance under the bottom of a door shall be a maximum of 3/4 inch (19 mm)," measured, as the same page puts it, "between the bottom of the door and the top of the flooring or threshold." The exception is a door whose bottom sits more than 38 in above the floor, where the maximum drops to 3/8 in. Going the other way, Lori Greene notes that "The minimum amount of clearance is not established by the codes and standards," only that "it has to be enough to allow the door to swing freely and operate properly."
So there is a published maximum and no published minimum. A gap well over 3/4 in (19 mm) is plausibly a defect worth reporting with a measurement attached, and nothing in the standard requires a gap be left open for acoustic reasons.
Ventilation is where the honest answer gets uncomfortable. In plenty of apartments the undercut is the air path feeding the bathroom or kitchen exhaust, because a sealed unit with a running fan has to draw replacement air from somewhere. Test yours: close every window and interior door, run the bathroom fan, and hold a strip of tissue at the bottom of the front door. If it pulls hard against the gap, that gap is doing a job besides annoying you.
If it is, fit a compressible sweep rather than a hard permanent seal and accept a slightly imperfect bottom. The symptoms of overdoing it are specific: steam stops clearing, the bathroom stays damp, the door gets harder to pull open while the fan runs. Our comparison of door sweeps and draft stoppers covers the adhesive, slide-under and friction-fit options.
The realistic goal under a front door is a gap that closes when the door is shut, not a gap that no longer exists.
Path three: the slab, which you have probably already won
Mass is what blocks airborne sound. In Canadian Building Digest 239, "Factors Affecting Sound Transmission Loss," A.C.C. Warnock of the National Research Council of Canada identifies "The most important physical property controlling the airborne sound transmission loss" as the mass per unit area of an assembly's component layers, and gives the working rule: the mass law predicts that "each time the frequency of measurement or the mass per unit area of a single layer wall is doubled," "the transmission loss increases by about 6 dB."
Six decibels for double the weight per square foot. That arithmetic is why a thin interior door is such a poor barrier, and we take it apart in why a hollow-core door leaks sound - two skins over a paper honeycomb have almost no mass to offer, so there the slab genuinely is the problem.
Your entry door is the exception. A 20-minute rated assembly is solid core rather than hollow core, so mass is the one thing you do not need to buy. If you can clearly hear hallway conversation through a heavy labeled door, the slab is not your leak. We cover the mass route in how to add mass to a door, and the first thing it rules out is doing this to a fire-rated entry door.
What a published door rating actually promises
Any STC figure attached to a door is a lab result for a complete assembly under favorable conditions. Heid describes the method plainly: "The TL of a door is measured over 16 different frequencies," and "the average of those values is used to determine the sound transmission class (STC) rating of the door." He adds that "As sound doors are tested under optimal conditions, actual field performance varies."
The detail worth carrying into any comparison is the two test phases. In the fixed phase, "the doors are sealed in place, and sound is applied and recorded." In the operable phase, "all sealants are removed before sound is applied," which Heid calls "a more-realistic assessment of the door's performance in the field." His warning about which number gets advertised is direct: "Selections based solely on the sealed-in-place ratings are likely to yield disappointing results for the end-user."
For scale, Heid writes that "While door openings rated in the range from STC 30 to 40 are common, achieving a rating of STC 50 or higher is extremely difficult," with 30 "considered to be the industry minimum for an acoustical door."
So a listing that calls a strip of foam a soundproof door seal and publishes no rating at all is using marketing copy, not reporting a measurement. Nothing in the weatherstrip aisle carries an STC of its own, because a seal is not an assembly. What the sealed version of your door can and cannot deliver is the subject of does soundproofing a door actually work.
Door slams, yours and everybody else's
The slam is hardware rather than acoustics. A self-closing entry door that bangs has a closer out of adjustment, and sealing does not touch it.
- Do not disable, wedge, tape or prop it. iDigHardware notes that door guards and deadbolts are sometimes used by residents to stop a fire door latching, and a door that does not latch is not a fire door.
- Report the adjustment, do not make it. Closer speed and latching force are set with screws on a listed assembly. "My front door slams" and "my front door does not latch on its own" are both well-formed maintenance requests.
Other people's doors are harder: that energy is impact rather than speech, and your seal helps the airborne part while doing nothing for the thump.
When the problem is the people, not the door
A sealed perimeter, a closed undercut and a door that latches quietly is the end of what you own. If voices at two in the morning are still the issue, this has stopped being an acoustics problem.
Start with the conversation. It costs nothing, and most corridor noise is nobody being deliberate: a phone call on the way out, a door let go instead of closed, luggage at five in the morning.
When that does not work, the route is evidence rather than escalation. Dated logs with times, durations and readings are what a building manager can act on, and how to document neighbor noise covers what counts and what gets dismissed. The broader playbook, including which complaints actually move, is genius ways to silence noisy neighbors.
The bottom line
Measure the bottom gap in three places. Close the perimeter with a compression seal that still lets the door latch. Close the undercut with something compressible rather than permanent, then check your bathroom fan. Report the slam, the rattle and any gap over 3/4 in instead of engineering around them. Then stop, because the slab is not yours and neither is the corridor.
The honest ceiling is a murmur instead of words, and that is worth an afternoon and about twenty dollars. Nobody can sell you silence on a fire-rated door in a reverberant hallway. To run the same sequence on your interior doors, our guide on how to soundproof your apartment door walks it with costs attached.
FAQ
Can I put mass loaded vinyl or a moving blanket on my apartment front door?
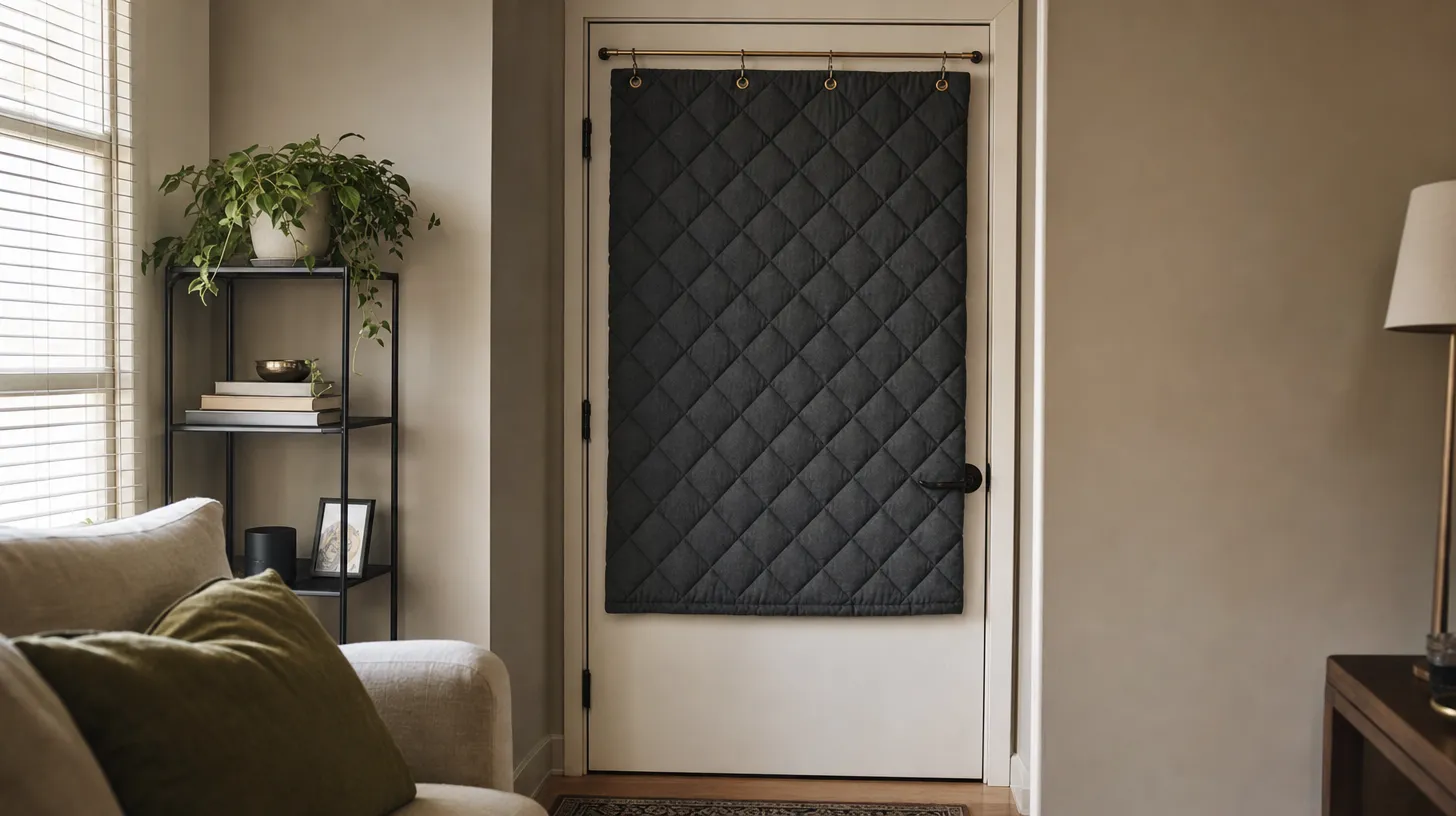
Not bonded or screwed to the slab, if the door is a labeled fire door assembly. iDigHardware's inspection criteria require "no holes or breaks in the surfaces of the door or frame" and that components "must not have been modified in a way that voids the label." A heavy curtain hung from the wall above the opening covers much of the same area without touching the door.
Will sealing my front door make my bathroom fan worse?
It can, in a unit that uses the undercut as its make-up air path. Run the tissue test above first. If the paper pulls toward the gap, fit a compressible seal rather than a rigid one, and watch for steam lingering or the door becoming stiff while the fan runs.

Lillie Metayer
Lillie Metayer is the founder of a local program that helps apartment-dwellers take action against noise pollution. Involved in environmental activism since high school, Lillie is passionate about raising awareness of the harms of noise exposure and helping people reduce noise in their communities. In her free time, Lillie enjoys playing the violin and spending time outdoors.